Floorplans 2D
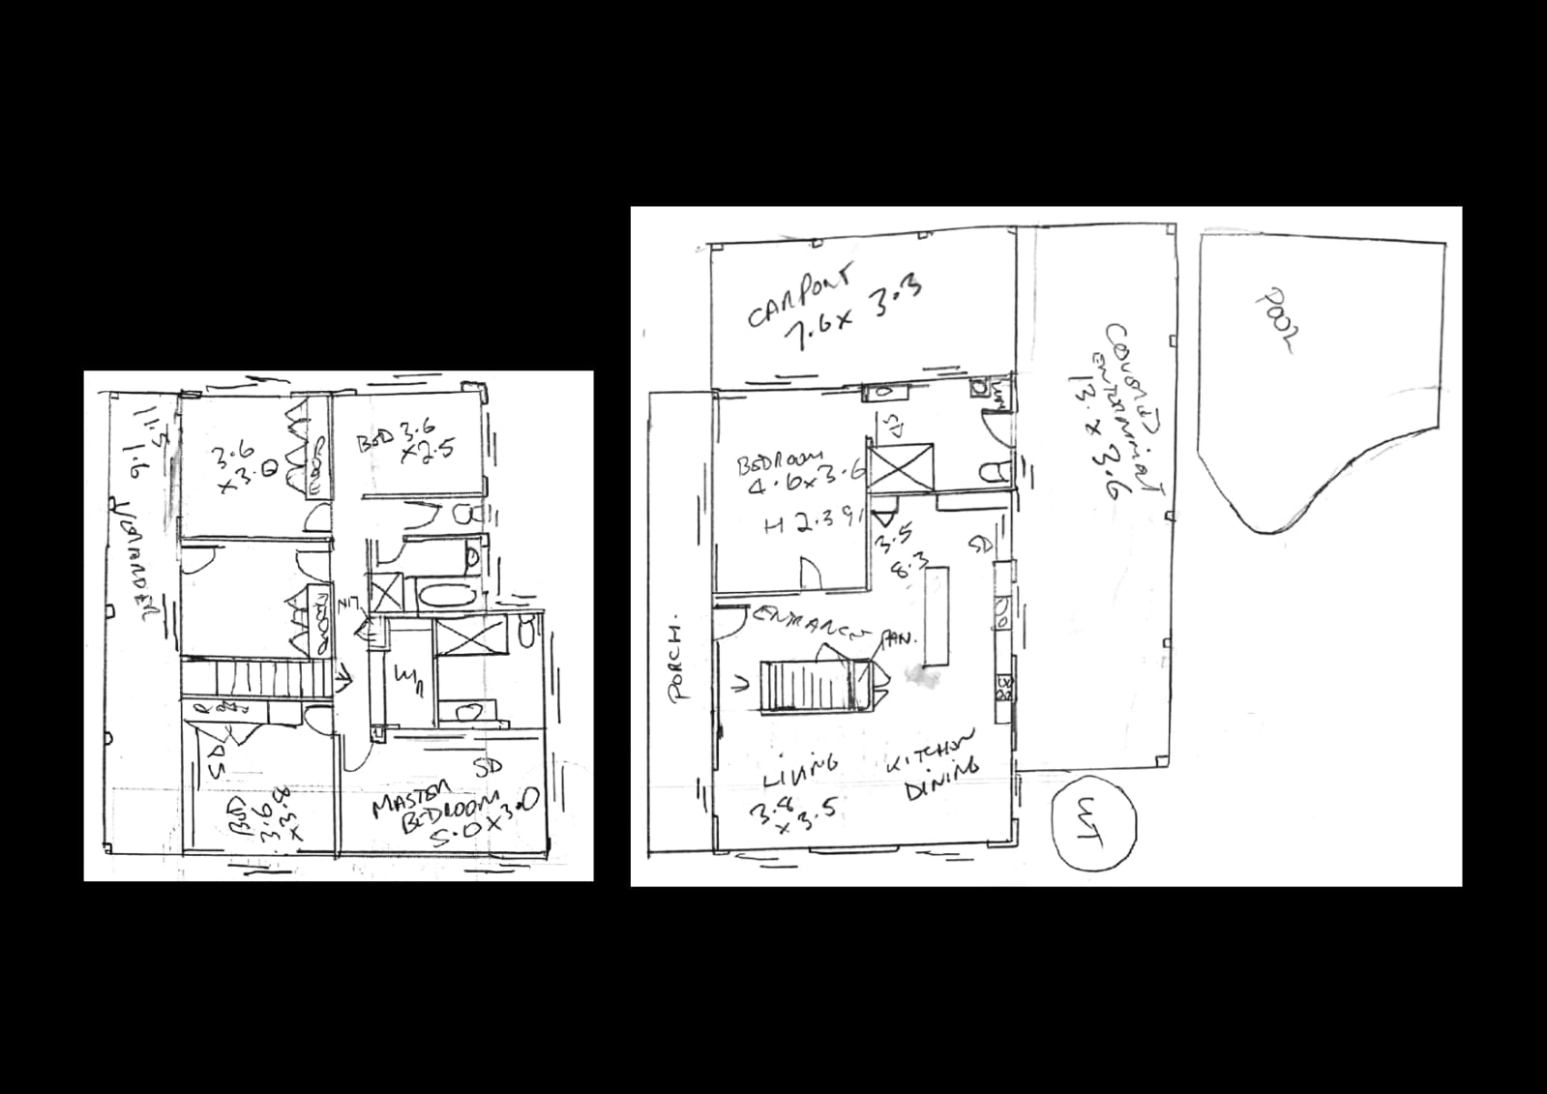
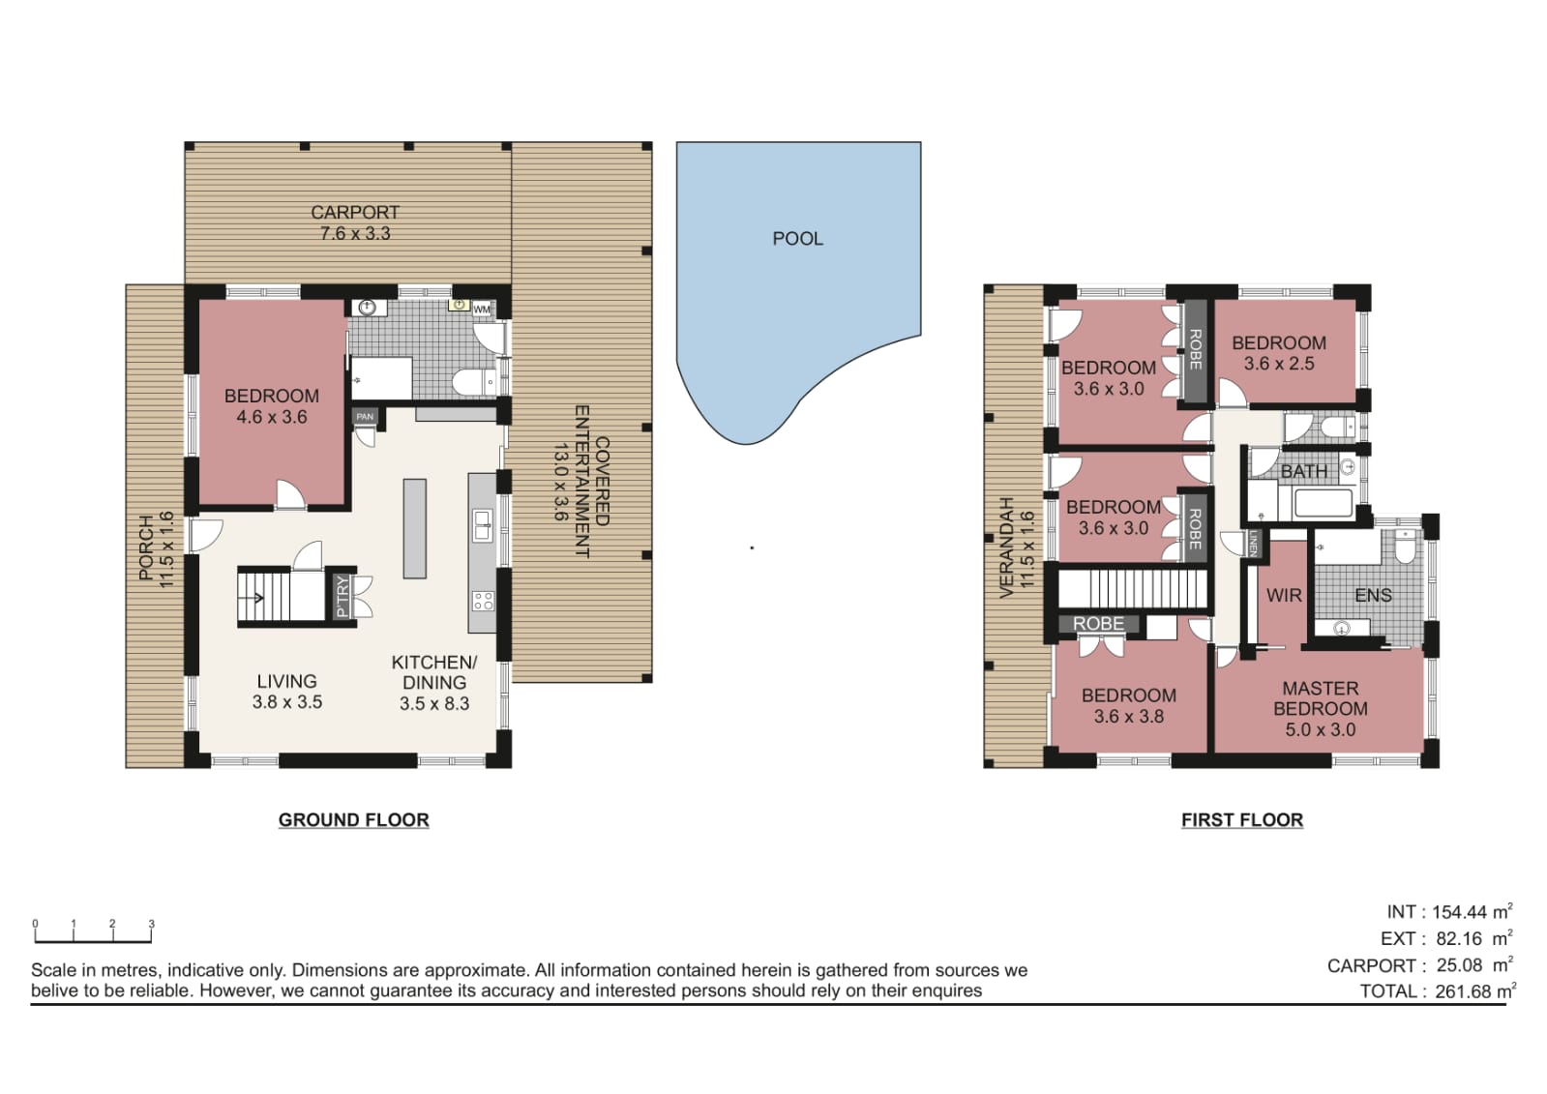
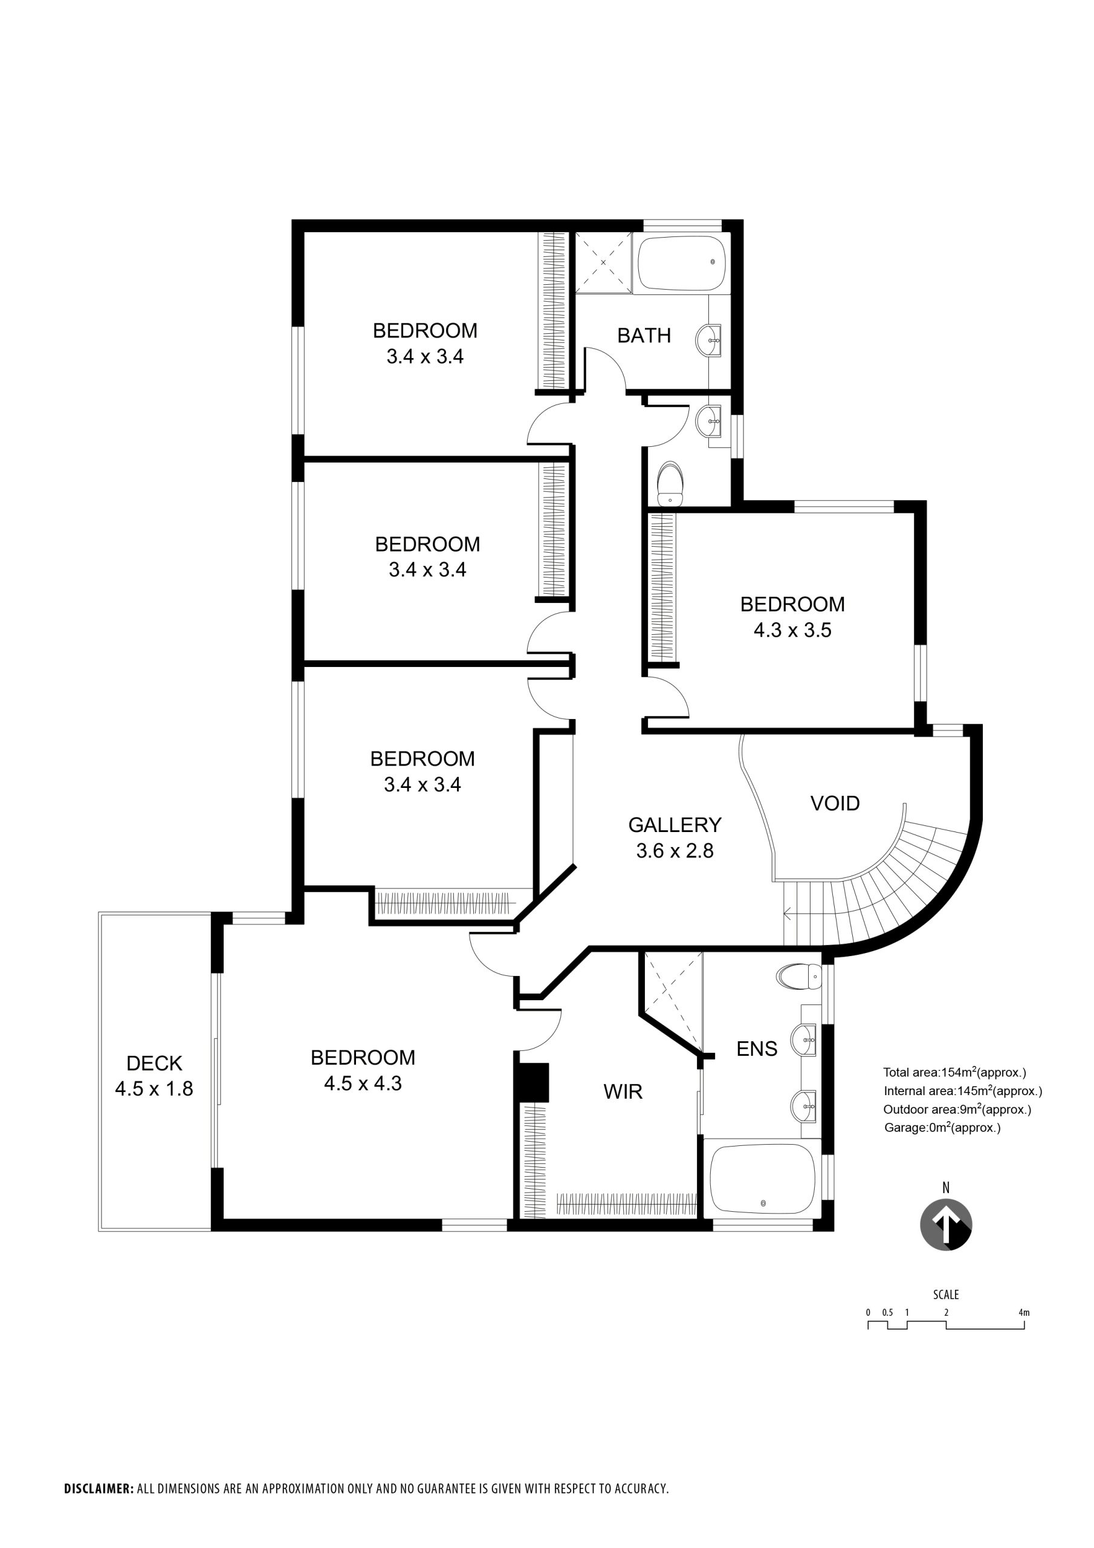
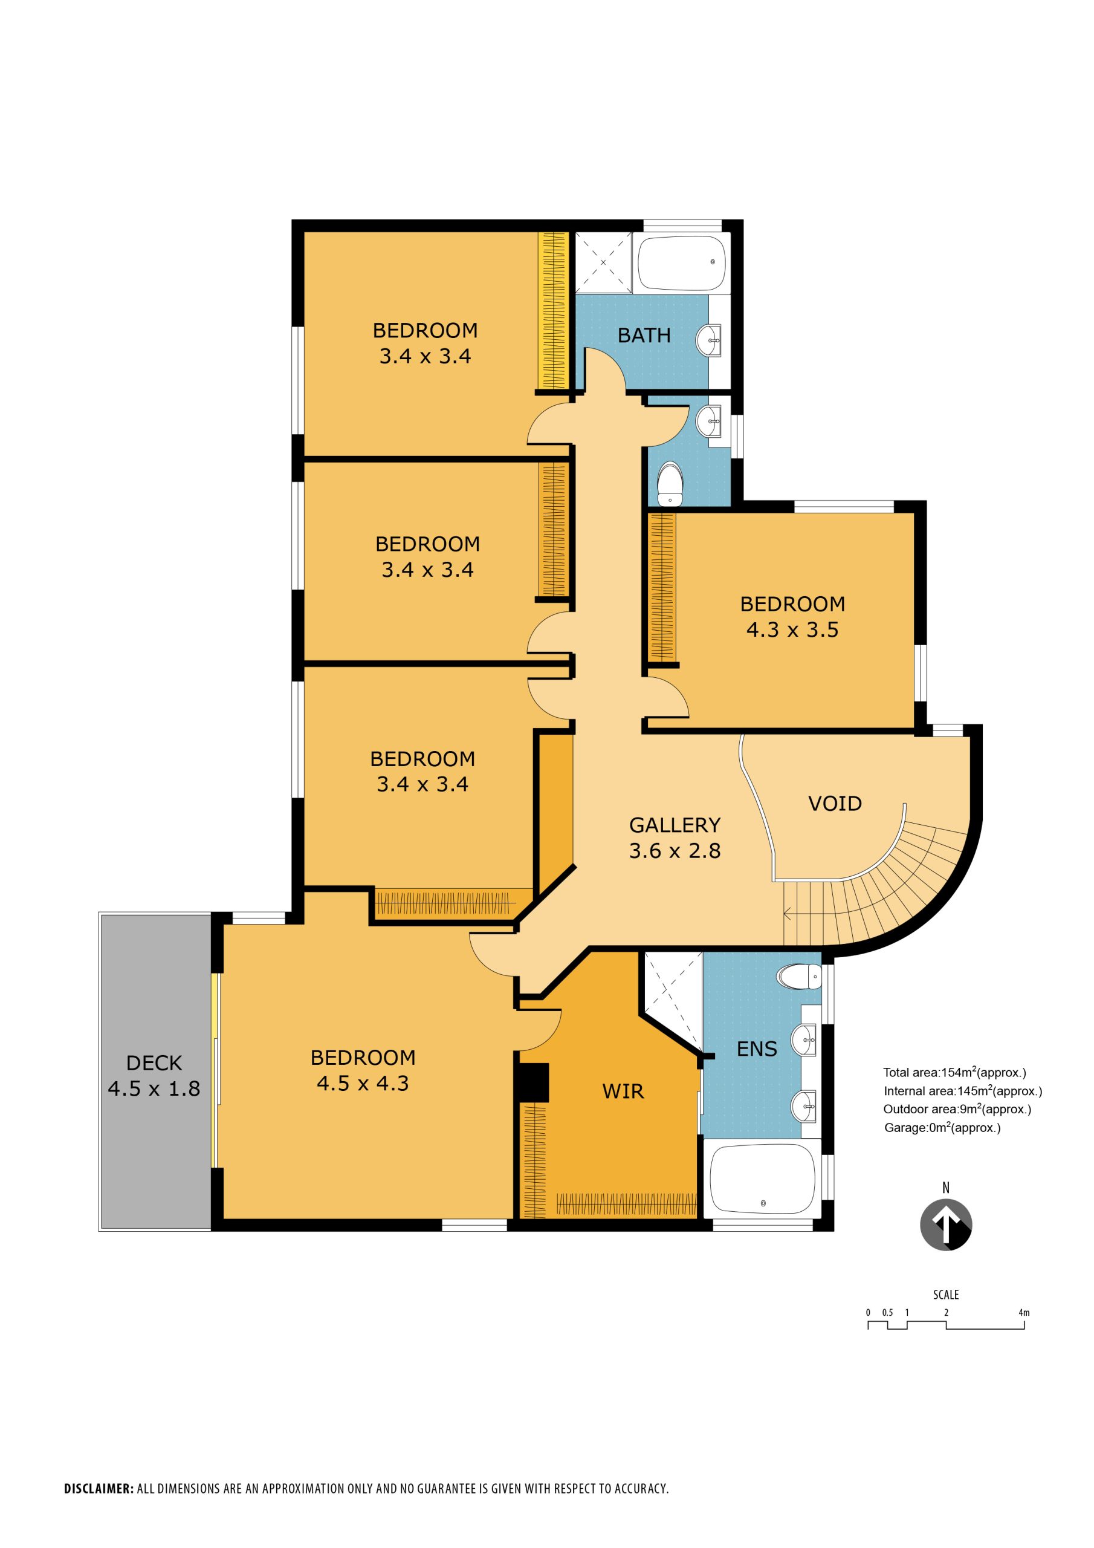
Customize your 2D floor plan with branding, dimensions, colors, textures, fixtures, and furniture to highlight all of the best the property provides. PHOTO24H transform a hand-drawn sketch, Matterport, iGuide, Cubicasa, and more into a professional top-down view two-dimensional floor plan to provide valuable insights into the flow and functionality of a propert